A specification adapted to every opening and property.
Technical planning · made-to-measure production
PVC windows in Les Piles
Made-to-measure PVC windows in Les Piles, within Tarragona. We do not assume a property type: the survey checks whether the address involves compact streets with party-wall houses and openings from several renovation periods, then verifies each opening, façade, room and access route before manufacture.
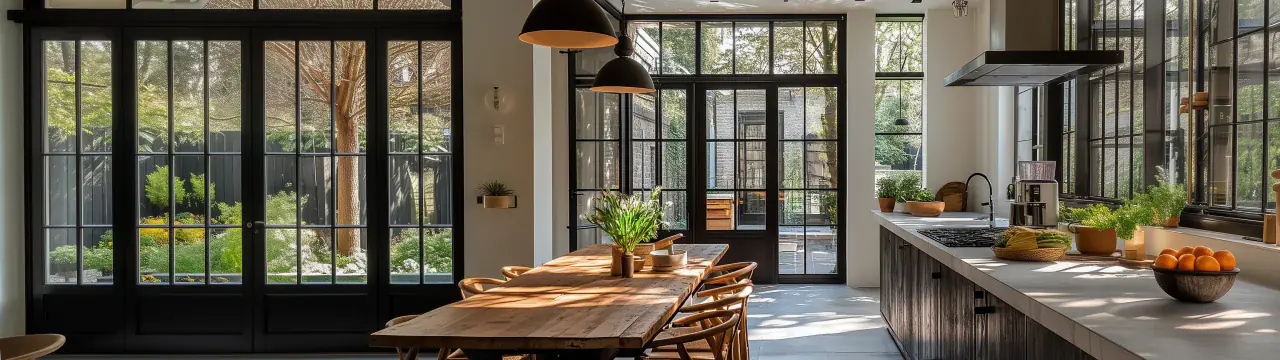
Specialists in PVC
Frame, glazing and seals selected for the intended result.
Survey, installation, adjustment and final finishing.
Examples of solutions from our company
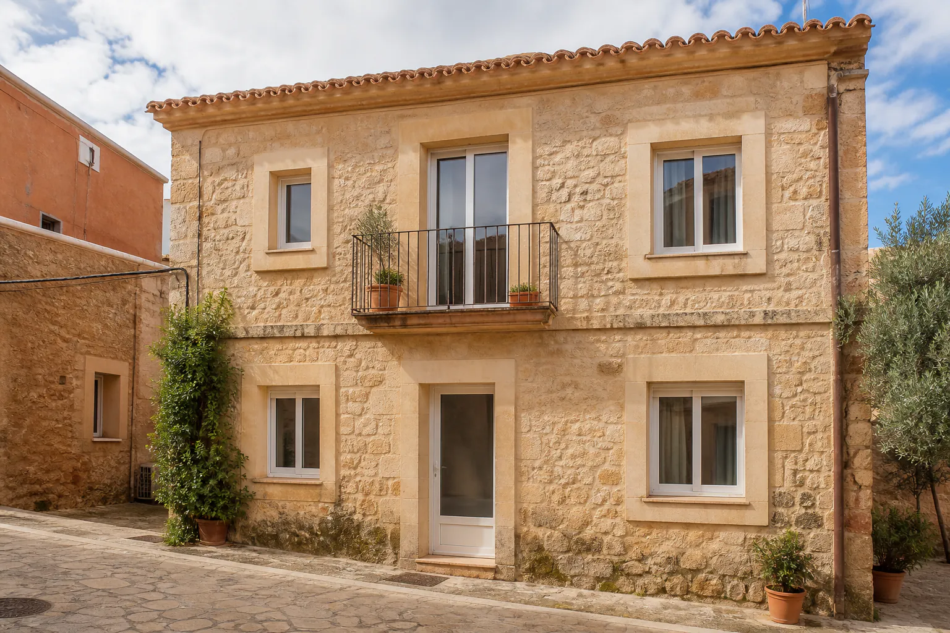
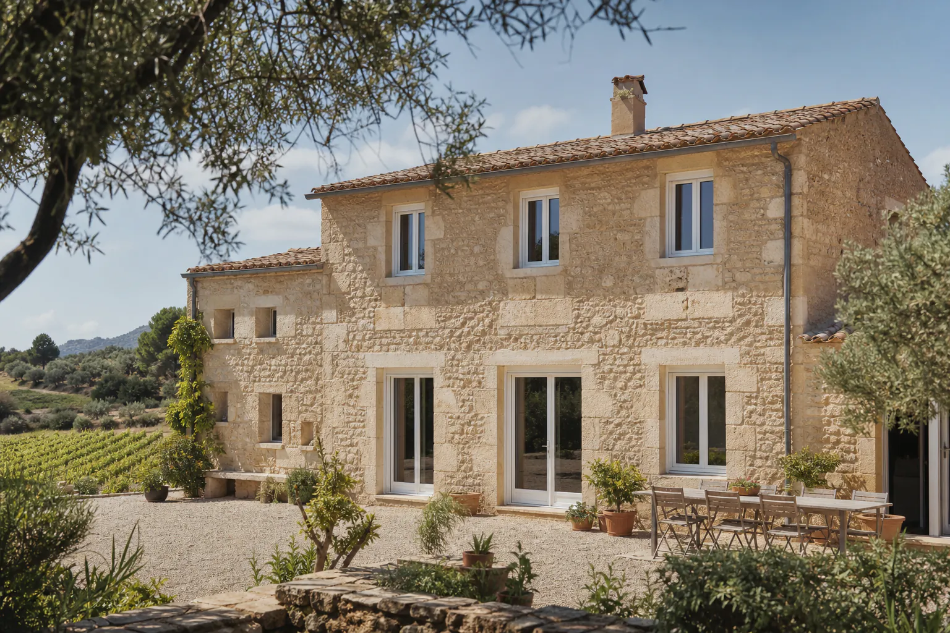
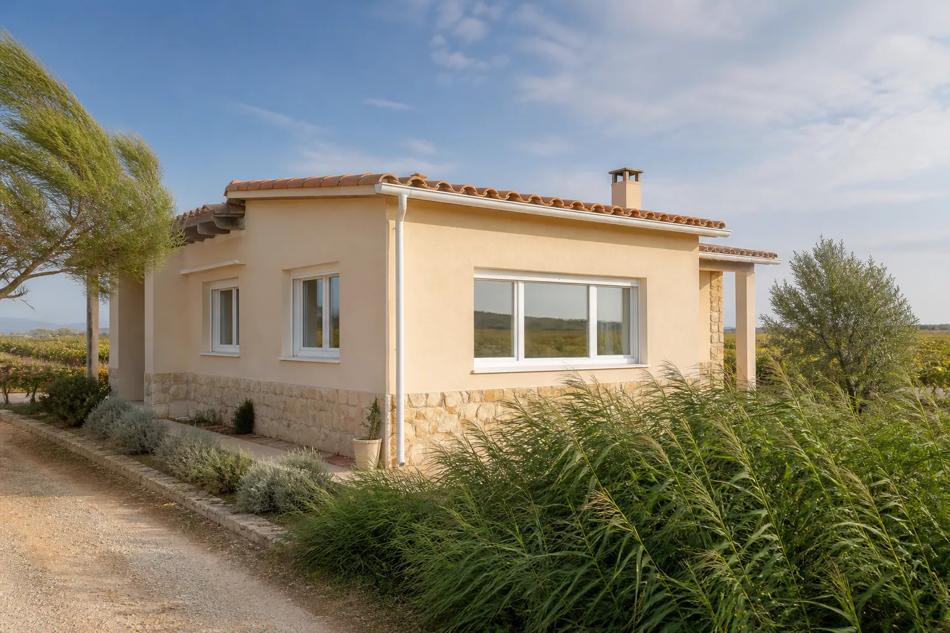
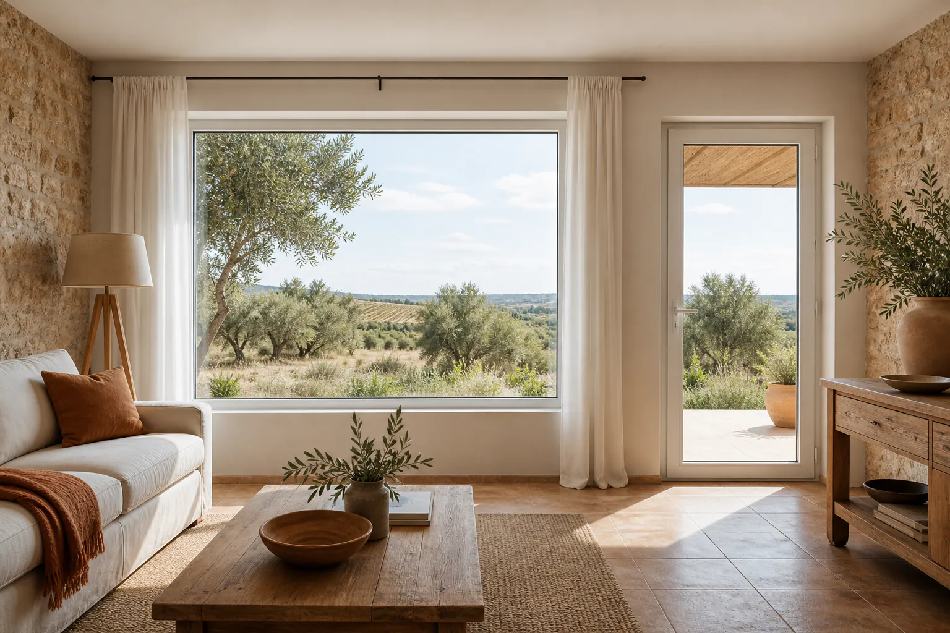
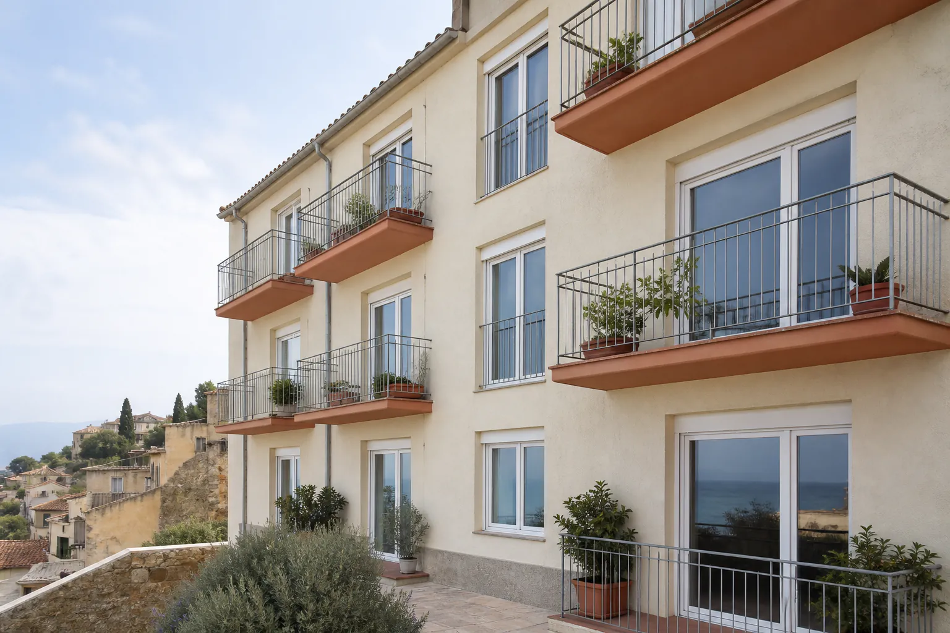
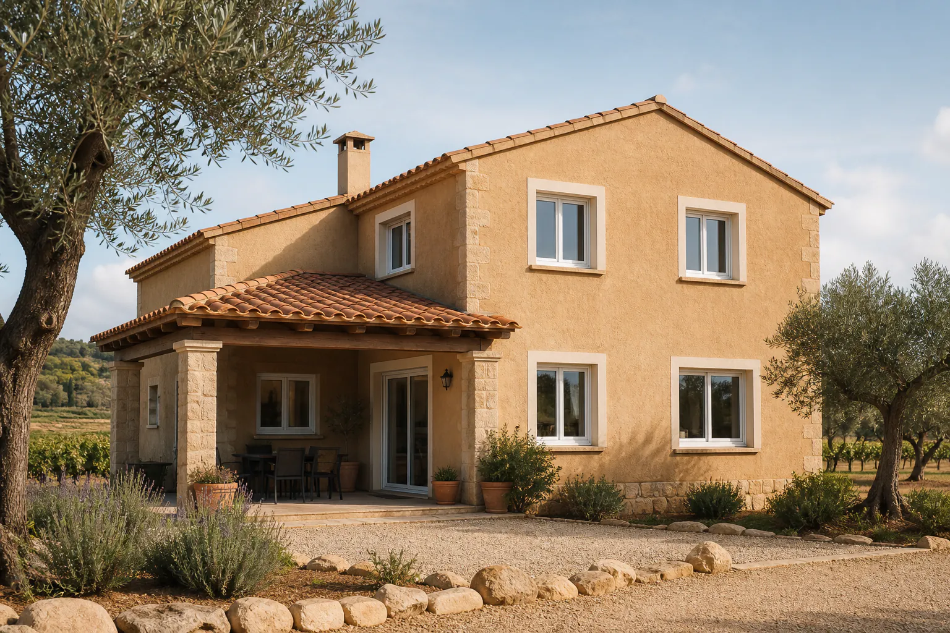
Local home
Reference images. We confirm the available finishes and dimensions during your consultation.
01 / 06

At your home · by appointment
Request a technical
survey at the property
We will record the openings, discuss the priorities
and prepare the relevant specification.

With your measurements
If you already know the approximate opening sizes
We can review your measurements and prepare an initial assessment on WhatsApp.
Special terms for trade professionals, architects and designers
Configure your windows in 7 coordinated steps
Step 1 Size and shape
We manufacture made-to-measure windows within the capabilities of each system.

Manufacturing dimensions are confirmed after inspecting the opening.

Available sizes depend on the frame system, opening type, glazing weight and hardware.

The shape and opening are chosen for the appearance, use and performance you need.
Step 2 Frame and finish
01
Frame material
Choose the base frame system. We will confirm the suitable series for the measurements, opening and exposure.
02
Frame colour
Choose a visual reference. The colour name is always shown alongside it.
More than 100 colours and finishes are available. Here we show six of the most requested options; other RAL shades and textures can also be prepared depending on the selected system. We confirm the final colour with a physical sample.
Step 3 Opening type
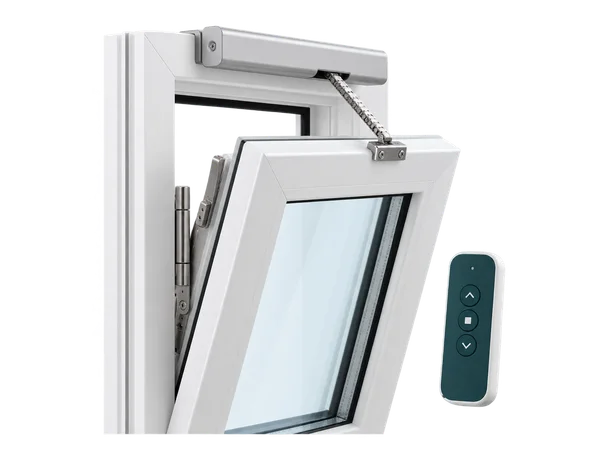
We check the opening, restrictor and automation options compatible with the selected system.
Step 4 Glazing performance
Additional options:
We specify glazing for insulation, safety, solar exposure and orientation.


Step 5 Hardware and seals
We select hardware for the opening type, daily use and security requirement.
Adjustment and maintenance points remain accessible.


Step 6 Sills and external cills
Step 7 Insect screens and pet mesh
Your choices, brought together
0 of 7 steps Configuration summary
- 01 · Size and shapeNot selected
- 02 · Frame and finishNot selected
- 03 · Opening typeNot selected
- 04 · GlazingNot selected
- 05 · Hardware and sealsNot selected
- 06 · Sills and external cillsNot selected
- 07 · Insect screens and meshNot selected
You can send the enquiry without completing every step. We will confirm each detail during the consultation.
Planning made-to-measurePVC windows inLes Piles
Six property-specific checks connect the survey in Tarragona with the exposure, room use, access route and final installation detail at this address.
- 01
Les Piles property pattern
We do not assume one property pattern for Les Piles. The survey establishes whether the address involves compact streets with party-wall houses and openings from several renovation periods, then verifies belt route, winder position and shutter-guide alignment and removal sequence required to preserve recent decoration. Room orientation is recorded before ventilation, privacy or glazing priorities are set.
- 02
What reaches the opening
The first review covers localised noise from roads, communal areas or commercial activity rather than a generic acoustic rating; it is cross-checked against winter surface temperatures at reveals, lintels and uninsulated blind boxes. We also verify restrictor needs near beds, desks and children’s rooms and jamb flatness and continuity of the internal plaster edge, so a broad climate label is never the only reason for selecting solar-control, acoustic or low-emissivity glass.
- 03
Survey evidence
During the survey we mark retained awnings, shutters, bars and decoration so they are included in the final interface detail. We also note shutter controls, motor access and the space required for a future maintenance visit, including selective old-frame retention versus complete removal and street privacy while retaining useful natural ventilation. The record separates manufacturing dimensions, finishing dimensions and usable passage instead of treating nominal sizes as an order.
- 04
Before installation day
For work in Les Piles, we plan unloading close to the property while keeping entrances and neighbouring access clear. Where required, we also use a documented handover for keys, restrictors, ventilation positions and cleaning instructions, while checking dust containment in occupied kitchens and bedrooms and lower junction with terrace tiles and balcony waterproofing. Delivery, protection, removal, fixing, sealing and making good can then be identified separately.
- 05
Operation, privacy and safety
One priority is balanced ventilation between a sheltered courtyard and a busier street façade; another may be protection of fabrics and finishes in rooms receiving prolonged direct sun. We verify bedroom blackout through a genuinely insulated shutter box and drainage outlets exposed to wind-driven rainfall before hardware, handle position, safety glass, shutters or insect screens are assigned to the room.
- 06
Local specification route
Manufacturing dimensions are released only after access constraints and finishing interfaces are recorded. Acoustic improvement is planned across glass, frame, seals and blind box—not by quoting one glass number. The final review includes head clearance and sound substrate for mechanical anchors and impact-safe glazing height in family circulation areas. Les Piles is linked with nearby coverage in Renau, Montferri, Rocafort de Queralt and La Fatarella, while each address retains its own survey and opening schedule.
With your measurements
If you already know the approximate opening sizes
We can then review the specification and prepare an initial assessment on WhatsApp.
At your home · by appointment
Or request a technical survey at the property
We will record the openings, discuss the priorities and prepare the relevant specification.
We confirm the manufacturing dimensions during the technical survey.
Special terms for trade professionals, architects and designers
Tarragona · local survey and installation
PVC windows specified for homes in Les Piles
In Tarragona, we survey the real opening before manufacture and document the façade, room, access, retained components and finishing interfaces. This local context covers the wider province of Tarragona, where the specification is verified at the individual address.
Façade exposure
We examine localised noise from roads, communal areas or commercial activity rather than a generic acoustic rating.
Measured evidence
On site we mark retained awnings, shutters, bars and decoration so they are included in the final interface detail.
Installation access
Before ordering, we plan unloading close to the property while keeping entrances and neighbouring access clear.
A local specification for Les Piles
The wider setting includes coastal salt and humidity, Ebro winds, strong sun and cooler inland districts. The survey verifies how those conditions affect this address rather than assigning one standard window to every home.
Manufacturing dimensions are released only after access constraints and finishing interfaces are recorded. The quotation separates frame, glazing, hardware, shutters or screens, removal, fixing, insulation, sealing, adjustment and finishing.
Inspection focus in Les Piles
- balanced ventilation between a sheltered courtyard and a busier street façade
- belt route, winder position and shutter-guide alignment
- removal sequence required to preserve recent decoration
- restrictor needs near beds, desks and children’s rooms
- jamb flatness and continuity of the internal plaster edge
- selective old-frame retention versus complete removal
Nearby areas covered
Services in Les Piles
PVC solutions for homes in Les Piles
Options are coordinated with town houses, low-rise buildings and detached properties with different orientations and wall constructions and the evidence recorded at the property.
01
Tilt and turn PVC windows
Controlled ventilation, secure multipoint locking and a tight perimeter seal. For an enquiry from Les Piles, the survey also records belt route, winder position and shutter-guide alignment.
View service in Les Piles → 02Sliding PVC windows
Comfortable daily operation without taking up interior space. For an enquiry from Les Piles, the survey also records removal sequence required to preserve recent decoration.
View service in Les Piles → 03PVC doors
A resistant, well-sealed access solution matched to the security level and daily use of the property. For an enquiry from Les Piles, the survey also records restrictor needs near beds, desks and children’s rooms.
View service in Les Piles → 04PVC balcony and terrace doors
More daylight and a well-resolved transition between indoors and outdoors. For an enquiry from Les Piles, the survey also records jamb flatness and continuity of the internal plaster edge.
View service in Les Piles → 05Double and triple glazing
The right glass build-up for the actual exposure—not simply more panes. For an enquiry from Les Piles, the survey also records selective old-frame retention versus complete removal.
View service in Les Piles → 06Roller shutters and insect screens
Accessories planned with the window so guides, boxes and finishes work as one system. For an enquiry from Les Piles, the survey also records street privacy while retaining useful natural ventilation.
View service in Les Piles → 07PVC window replacement and installation
A complete installation so the frame and glazing can deliver their intended performance. For an enquiry from Les Piles, the survey also records dust containment in occupied kitchens and bedrooms.
View service in Les Piles →